
BEDS3
BATHS2 full
SQUARE FEET1,500
MLS#1013932
STATUSActive
PROPERTY TYPEResidential - Single Family
SUBDIVISIONON GATE S-D PH II
Property Description
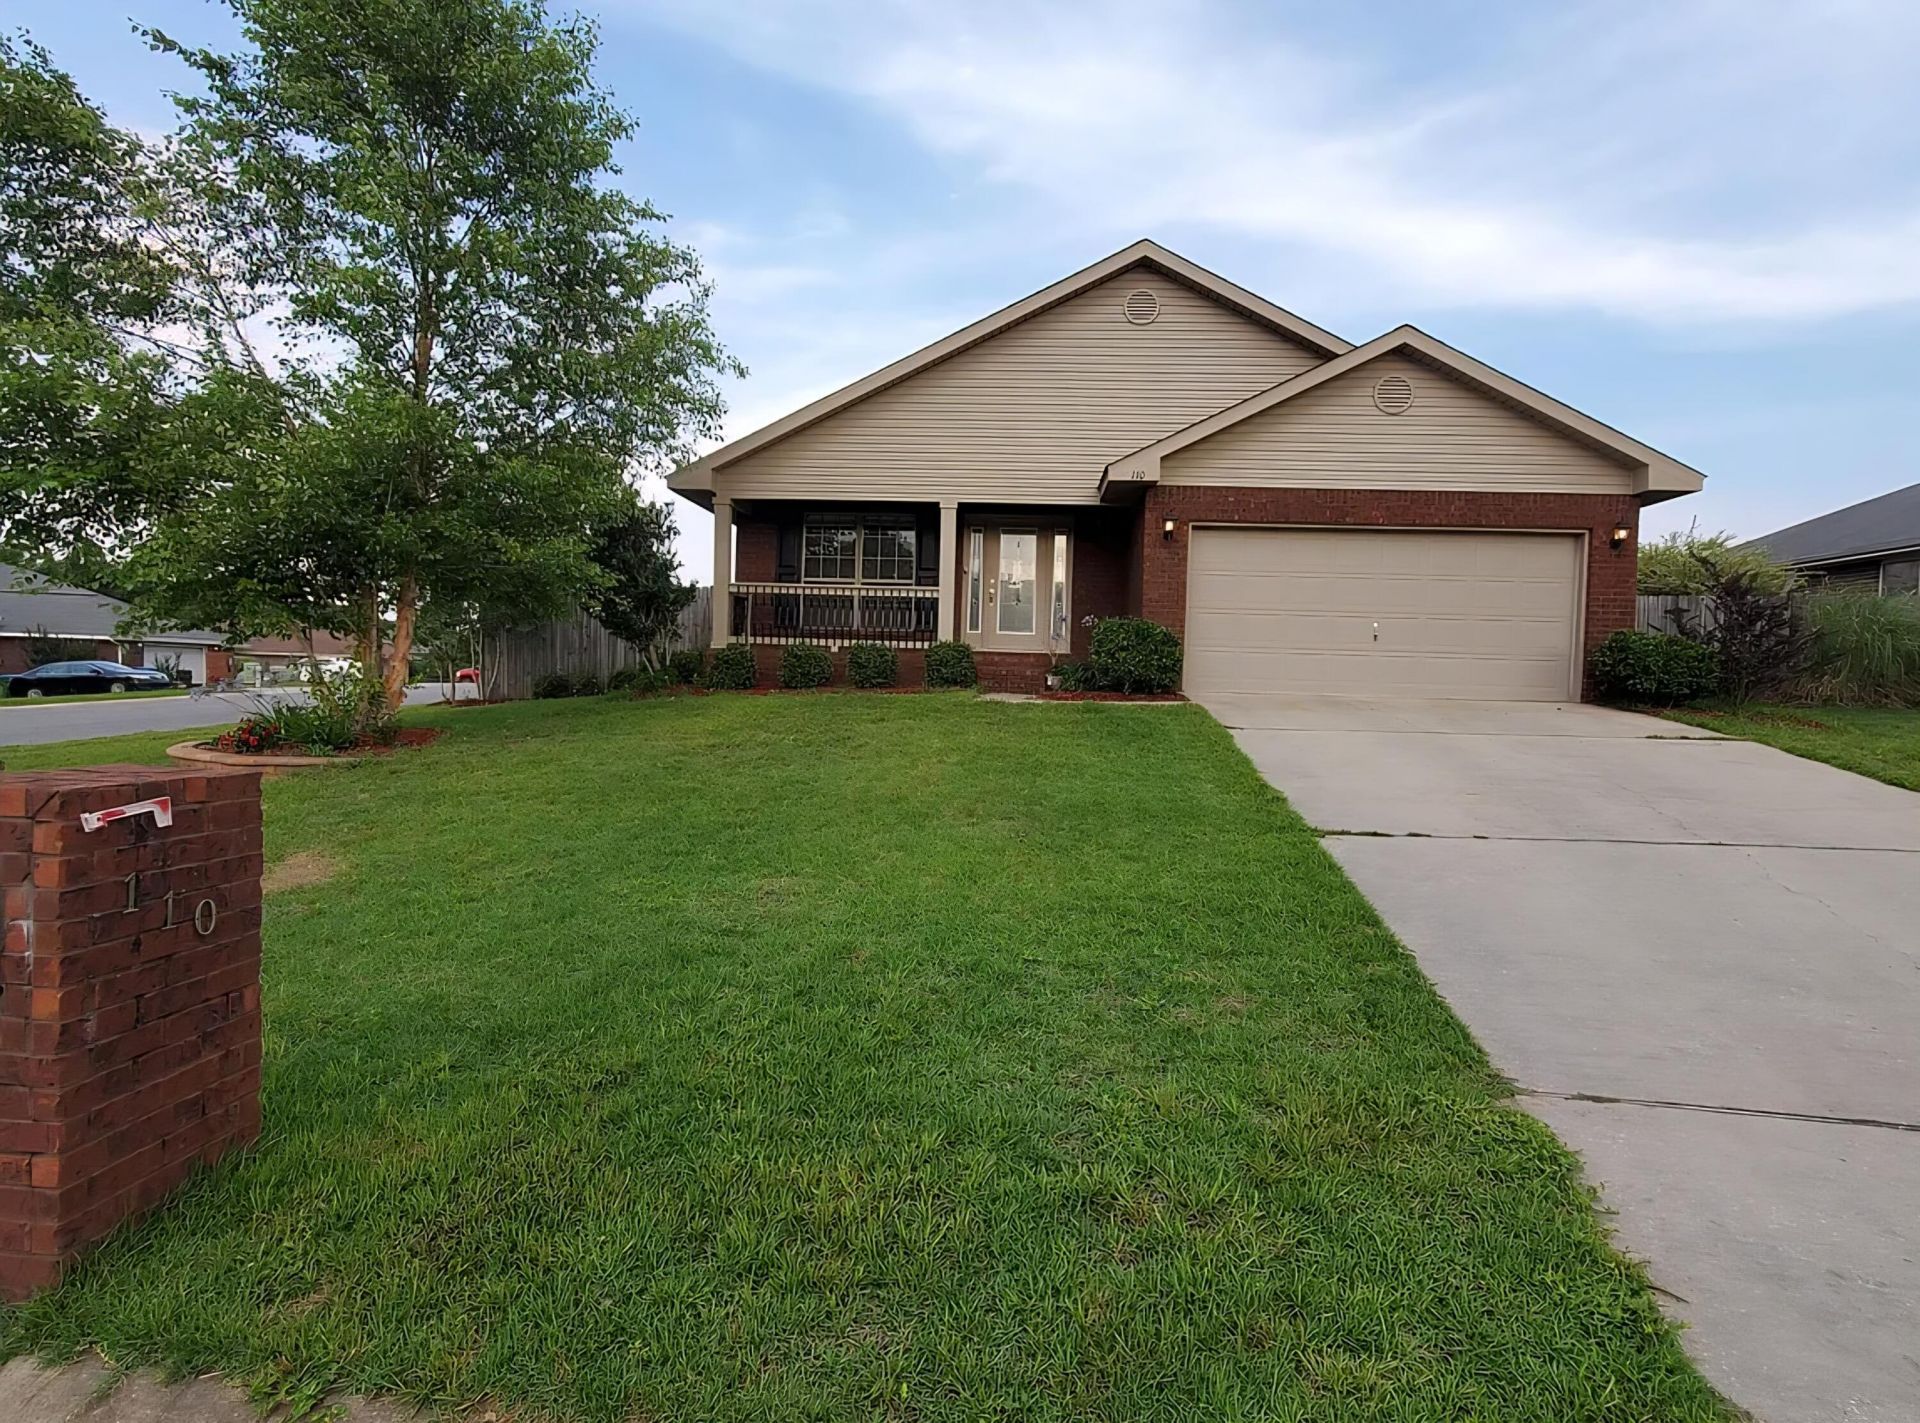
Iron Gate Phase 2 subdivision. Pristinely kept 3bedroom/2 bath single-story home with high ceilings, LVP wood floors, cherry maple cabinetry, stainless appliances and lots of curb appeal! Includes Washer & Dryer. Central location adjacent to shopping, North Okaloosa Medical Center hospital, and within 1 mile of Elementary & Middle schools.
Property Features
Property Type: Residential - Single Family
Cooling: Ceiling Fans, Central Air
Fenced: Yes
Garage: 2 car attached
Heating: Central
Home Style: Traditional
Lot Size: 0.20 Acres
Stories: 1.0
Taxes: $3,657
Year Built: 2011
Feature Descriptions
Appliances: Auto Garage Door Opn, Cooktop, Disposal, Microwave, Refrigerator W/IceMk, Smoke Detector, Water Heater - Elect
Exterior: Brick, Trim Vinyl
Exterior: Separate Living Area
Fencing: Fenced Privacy
Financing Terms: Conventional, FHA, VA
Foundation: Slab
Interior: Ceiling Cathedral, Ceiling Vaulted, Newly Painted, Pantry, Pull Down Stairs, Washer/Dryer Hookup
Lot: Corner
Lot Dimensions: .21 acres
Parcel Number: 21-3N-23-1101-000D-0010
Patio/Porch: Patio Open, Porch
Property Condition: Construction Complete
Road Frontage: City Street, Easement
Road Surface: Paved
Rooms Total: 6
Sewer: Public Sewer
Sub Type: Detached Single Family
Utilities: Electric, Phone, TV Cable
Window: Window Treatmnt Some
Room Sizes
Family Room: 14 X 15 Level - First
Primary Bedroom: 12 X 16 Level - First
Dining Room: 13 X 11 Level - First
Kitchen: 14 X 15 Level - First
Bedroom: 116 X 114 Level - First
Bedroom: 116 X 114 Level - First
Local Schools
High School: Crestview
Middle School: Shoal River
Elementary School: Riverside
Listed By / Shown By
Listed By
Agency Name: Coldwell Banker Realty
Shown By
Agent Name: Janet Webber
Agent Phone: (207) 671-3102
Agency Title: Premier Property Group

Estimate Your Payment
Estimated Payment
$ 1,034.50 per month $645.19 Principal & Interest $304.75 Property Tax $84.55 Homeowner's InsuranceChange Payment Information
Privacy Policy / DMCA Notice / ADA Accessibility


This site is hosted, designed and copyright
© 1994 - 2026 by
Delta Media Group, Inc. -- Patent Pending --
110 Bronze Circle | MLS# 1013932
This single family home located at 110 Bronze Circle, Crestview, FL 32539 is currently listed for sale with an asking price of $289,900. This property was built in 2011 and has 3 bedrooms and 2 full baths with 1500 sq. ft. Bronze Circle is located in the ON GATE S-D PH II subdivision. Search ON GATE S-D PH II real estate on janetwebber.premierfl.com today.