
BEDS4
BATHS2 full
SQUARE FEET2,109
MLS#1009648
STATUSPending
PROPERTY TYPEResidential - Single Family
SUBDIVISIONAshton Park Phase III
Property Description
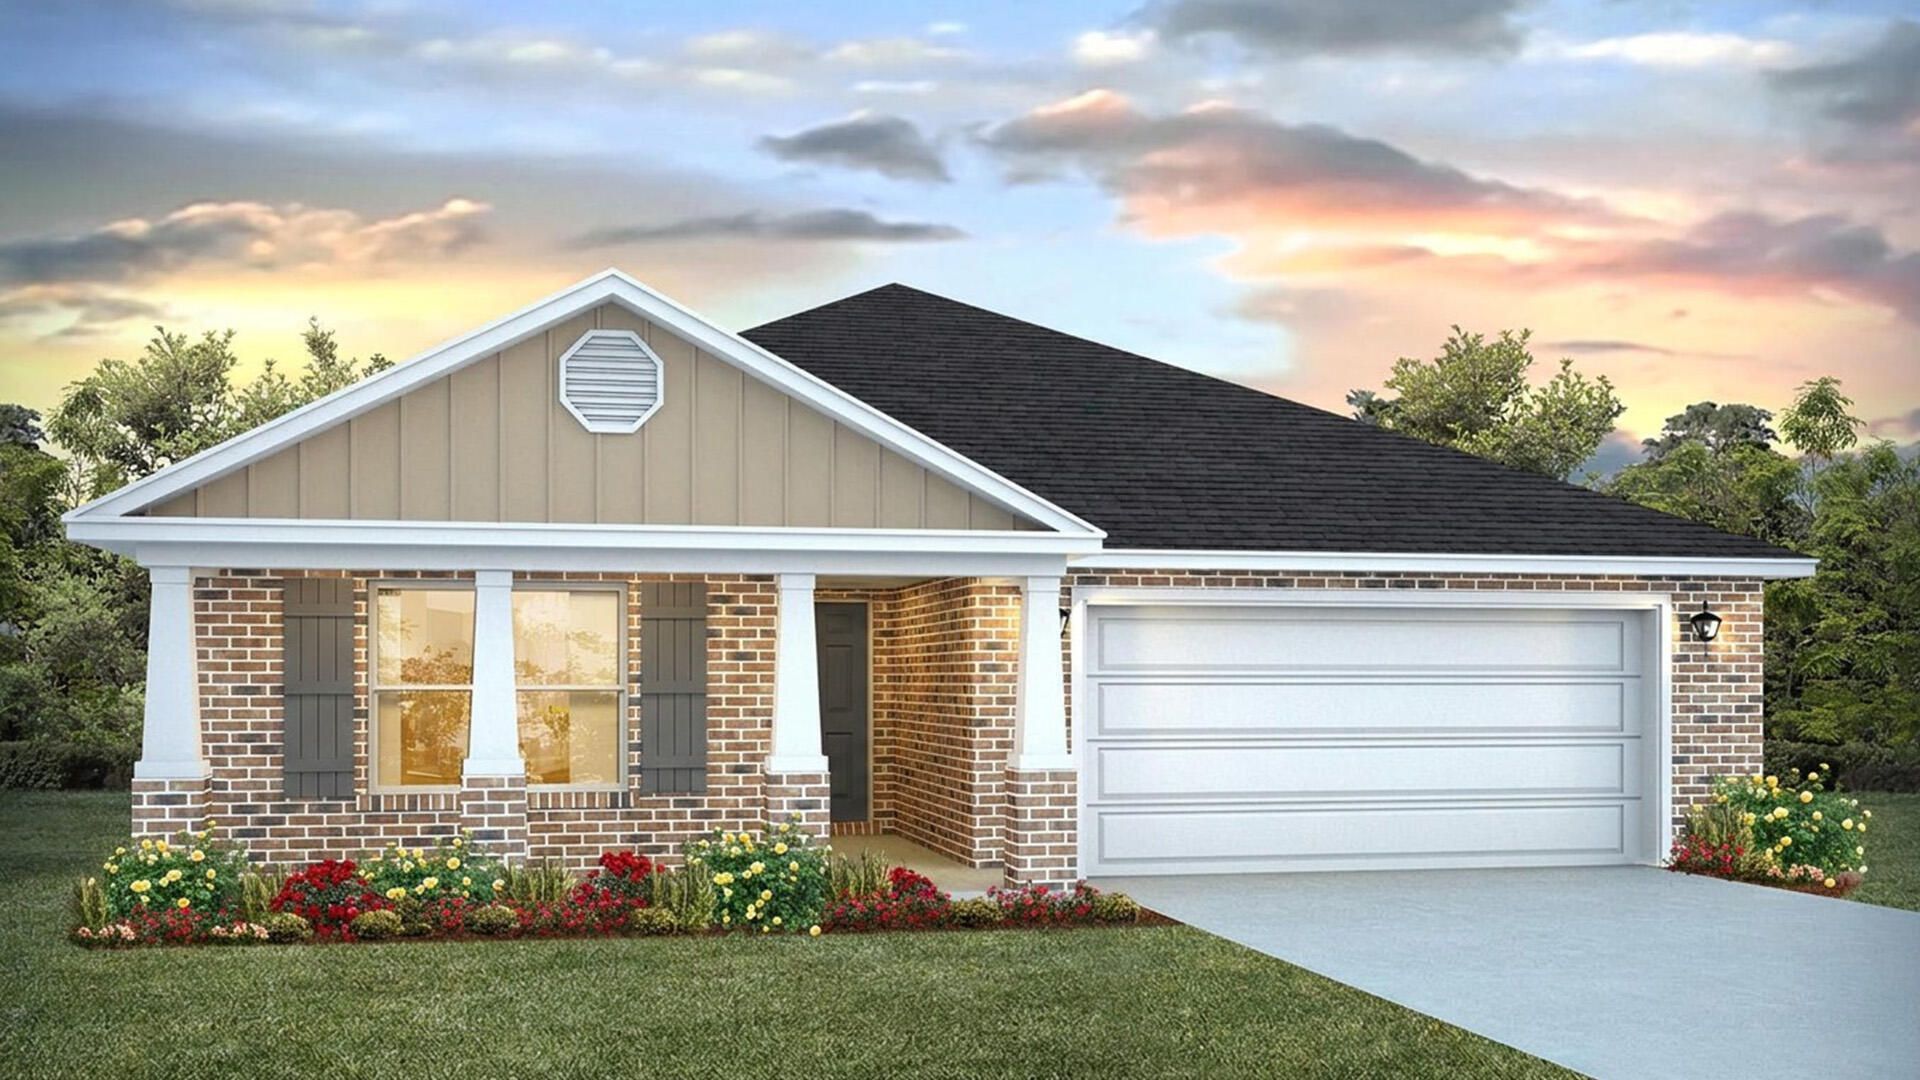
Welcome to 119 Foxtrail Run, a new home under construction at Ashton Park Phase III in Freeport, Florida. Inside you will find a bright entry hall leading to the expansive and open living area. The open concept design of this floor plan affords a comfortable living space. The entry hall is flanked by three additional bedrooms, a shared bathroom and laundry room. Continuing along the hall you will enter the open living area that hosts the spacious kitchen, dining and living areas. With windows along the back of the home and access to the outdoor patio, this space has plenty of natural lighting. The Kitchen has a center island and looks out to the large great room and direct access to the dining area. Off the living area you will find the spacious primary bedroom that offers a private retreat at the end of the day. This bedroom features a private ensuite bathroom that has two generous size closets for your wardrobe needs. The primary bathroom has a large vanity with dual sinks and a nice size shower and a separate water closet for privacy. The additional bedrooms all feature spacious closets, two have a shared bathroom in between. The fourth bedroom is located off a small hallway that also leads to the laundry room and has access to the two-car garage. The fourth bedroom is a perfect place for guests, or it could be used as a home office. Contact a D.R. Horton Sales Representative for more information.
Property Features
Property Type: Residential - Single Family
Cooling: Central Air
Garage: 2 car attached
Heating: Central
Home Style: Traditional
Lot Size: 0.15 Acres
Stories: 1.0
Year Built: 2026
Feature Descriptions
Appliances: Auto Garage Door Opn, Dishwasher, Disposal, Dryer, Microwave, Refrigerator, Smoke Detector, Smooth Stovetop Rnge, Stove/Oven Electric, Warranty Provided, Washer, Water Heater - Elect
Association Fee Includes: Management, Master Association
Days on Site: 70
Exterior: Siding Brick Front, Siding Vinyl
Exterior: Rain Gutter, Sprinkler System
Financing Terms: Conventional, FHA, VA
Flooring: Floor WW Carpet New
Foundation: Slab
HOA: Yes
Interior: Breakfast Bar, Kitchen Island, Lighting Recessed, Pantry, Washer/Dryer Hookup
Lot: Interior
Lot Dimensions: 50X136
Parcel Number: 03-1S-19-23203-000-0680
Parking: Garage
Patio/Porch: Patio Covered
Property Condition: Construction Complete
Road Surface: Paved
Rooms Total: 6
Sewer: Public Sewer
Sub Type: Detached Single Family
Utilities: Electric, Public Water
Window: Window Treatmnt None
Local Schools
High School: Freeport
Middle School: Freeport
Elementary School: Freeport
Listed By / Shown By
Listed By
Agency Name: DR Horton Realty of Emerald Coast LLC
Shown By
Agent Name: Janet Webber
Agent Phone: (207) 671-3102
Agency Title: Premier Property Group

Estimate Your Payment
Estimated Payment
$ 893.37 per month $789.85 Principal & Interest $0.00 Property Tax (data not provided by mls) $103.51 Homeowner's InsuranceChange Payment Information
Privacy Policy / DMCA Notice / ADA Accessibility


This site is hosted, designed and copyright
© 1994 - 2026 by
Delta Media Group, Inc. -- Patent Pending --
119 Foxtrail Run | MLS# 1009648
This single family home located at 119 Foxtrail Run, Freeport, FL 32439 is currently listed for sale with an asking price of $354,900. This property was built in 2026 and has 4 bedrooms and 2 full baths with 2109 sq. ft. Foxtrail Run is located in the Ashton Park Phase III subdivision. Search Ashton Park Phase III real estate on janetwebber.premierfl.com today.