
BEDS4
BATHS3 full
SQUARE FEET2,975
MLS#1012171
STATUSActive
PROPERTY TYPEResidential - Single Family
SUBDIVISIONOAKLAWN
Property Description
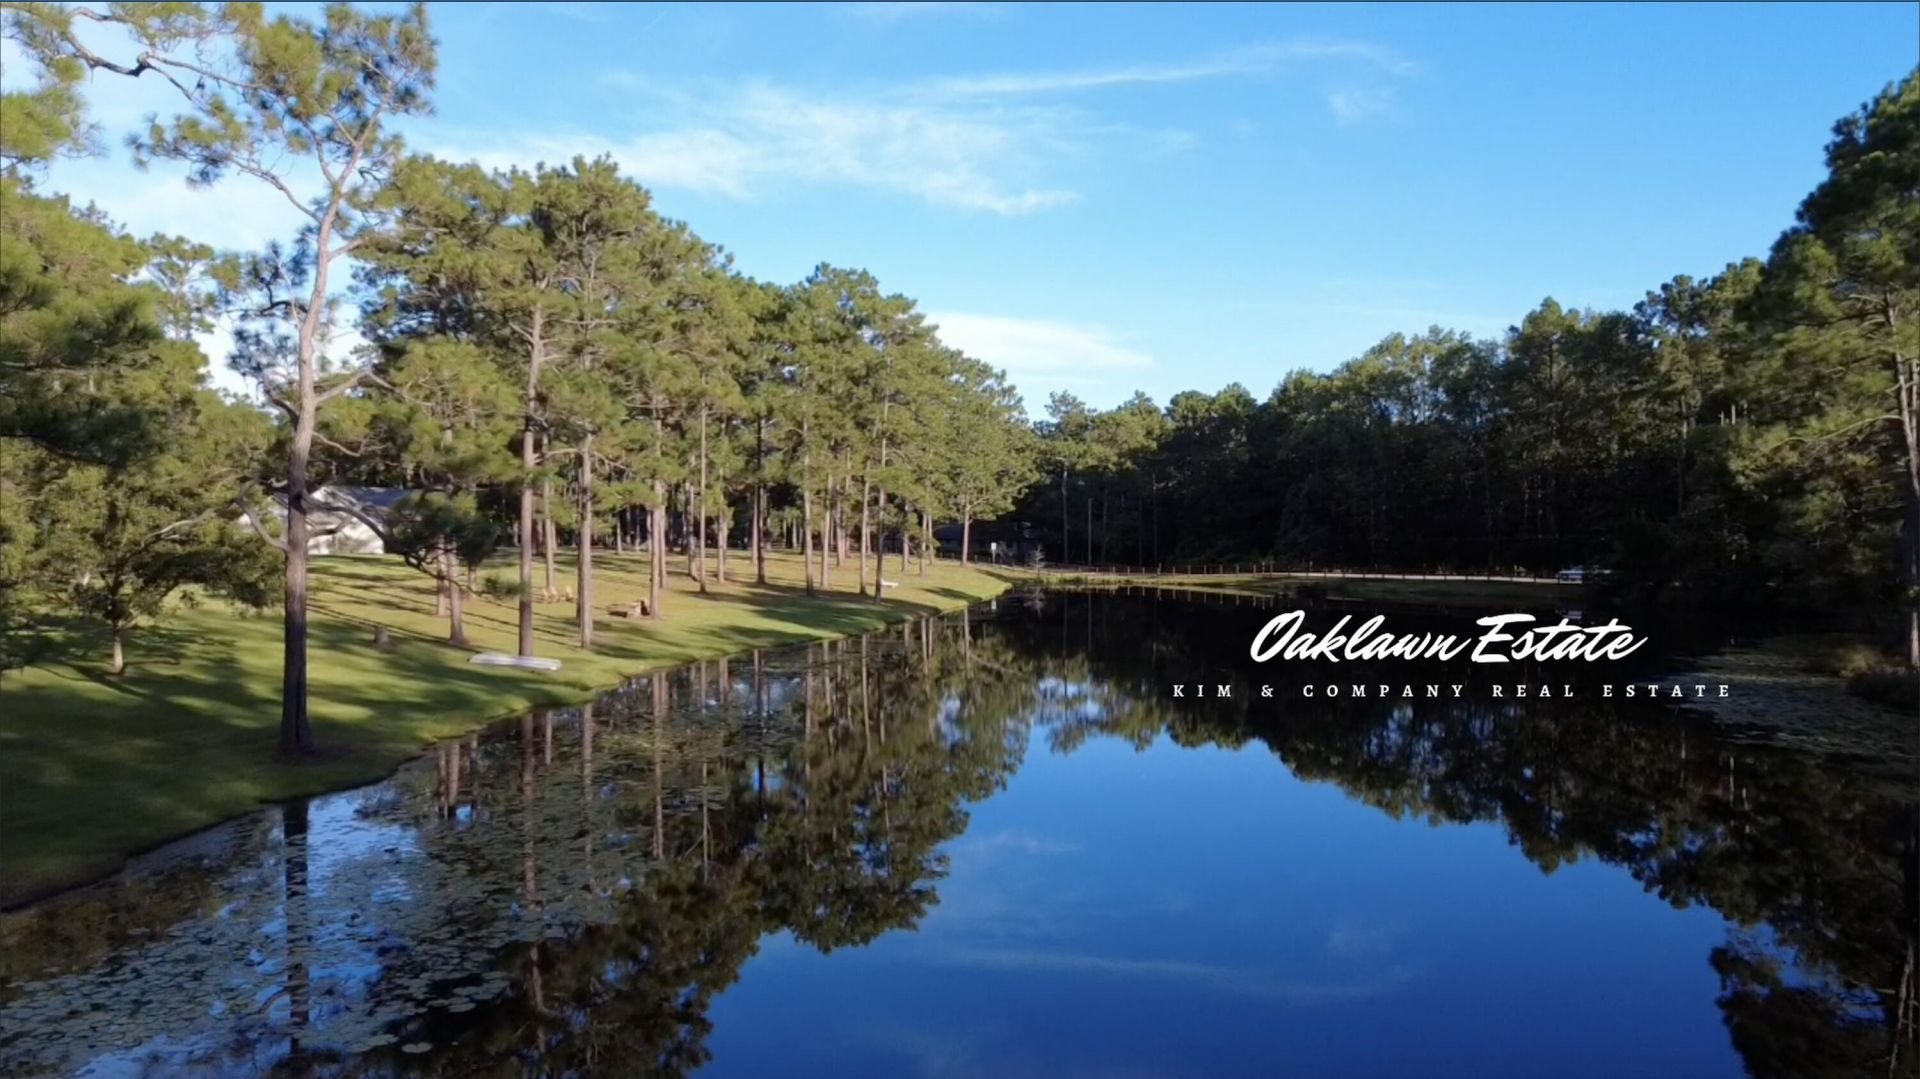
Oaklawn is a private 10.96-acre estate in DeFuniak Springs, Florida, approximately 28 miles from Scenic Highway 30A and South Walton's Gulf beaches. Within city limits near Lake DeFuniak and historic downtown, this gated property combines acreage, a remodeled home, separate remodeled guest house and stocked pond. A long paved drive winds beneath towering longleaf pines to established grounds with a pecan orchard, fruit trees and expansive lawns. The main residence was completely remodeled in 2021, and the separate guest house has also been remodeled. A climate-controlled Retreat features pine walls, a kitchen area, living space and built-in bunks. A substantial barn offers room for vehicles, equipment, a workshop, recreation and storage. Outdoor amenities include a hot tub, cowboy pool and basketball goal. Duck and chicken coops, a fenced chicken yard and supporting infrastructure accommodate animal keeping. In 2025, approximately 900 feet of original 3/4-inch galvanized water line was replaced with 1 1/2-inch PVC. Three separate 200-amp electrical services serve the estate.Room to live, host, garden and gather, with access to historic DeFuniak Springs and the Emerald Coast. Listing agent has an ownership interest in the property and is a licensed Florida real estate sales associate.
Property Features
Property Type: Residential - Single Family
Cooling: Central Air
Fenced: Yes
Garage: 2
Heating: Heat Pump Air To Air
Home Style: Ranch
Lot Size: 10.96 Acres
Stories: 1.0
Taxes: $4,693
Year Built: 1970
Feature Descriptions
Appliances: Auto Garage Door Opn, Dishwasher, Disposal, Ice Machine, Microwave, Refrigerator, Refrigerator W/IceMk, Smoke Detector, Stove/Oven Dual Fuel, Stove/Oven Gas, Water Heater - Tnkls
Community Features: Short Term Rental - Allowed, TV Cable, Waterfront
Current Use: Pasture
Days on Site: 29
Exterior: Brick
Exterior: Fenced Back Yard, Hot Tub, Separate Living Area
Fencing: Fenced
Financing Terms: Conventional, Other
Fireplace: Fireplace Gas, Fireplace
Fireplace Y/N: Yes
Hot Tub: Yes
Interior: Built-In Bookcases, Guest Quarters, Kitchen Island, Lighting Recessed, Newly Painted, Pantry, Shelving, Walls Wainscoting, Washer/Dryer Hookup
Lot Dimensions: 10.96 Acres
Parcel Number: 02-2N-19-18000-042-0000
Parking: Converted Garage, Guest, Oversized
Patio/Porch: Deck Covered, Deck Open, Patio Covered, Patio Open, Porch, Porch Open
Property Condition: Renovated, Construction Complete
Road Frontage: City Street
Road Surface: Paved
Rooms Total: 8
Sewer: Septic Tank
Special View Info: Pond, Lake
Sub Type: Detached Single Family
Utilities: Electric, Gas - Natural, Public Water, TV Cable
Waterfront: Lake, Pond
Window: Window Treatment All
Local Schools
High School: Walton
Middle School: Walton
Elementary School: Maude Saunders
Listed By / Shown By
Listed By
Agency Name: Kim & Company
Shown By
Agent Name: Janet Webber
Agent Phone: (207) 671-3102
Agency Title: Premier Property Group

Estimate Your Payment
Estimated Payment
$ 3,638.31 per month $2,870.98 Principal & Interest $391.08 Property Tax $376.25 Homeowner's InsuranceChange Payment Information
Privacy Policy / DMCA Notice / ADA Accessibility


This site is hosted, designed and copyright
© 1994 - 2026 by
Delta Media Group, Inc. -- Patent Pending --
139 Oaklawn Drive | MLS# 1012171
This single family home located at 139 Oaklawn Drive, Defuniak Springs, FL 32435 is currently listed for sale with an asking price of $1,290,000. This property was built in 1970 and has 4 bedrooms and 3 full baths with 2975 sq. ft. Oaklawn Drive is located in the OAKLAWN subdivision. Search OAKLAWN real estate on janetwebber.premierfl.com today.