
BEDS3
BATHS3 full 1 partial
SQUARE FEET3,719
MLS#1012660
STATUSActive
PROPERTY TYPEResidential - Single Family
SUBDIVISIONISLANDVIEW BEACH
Property Description
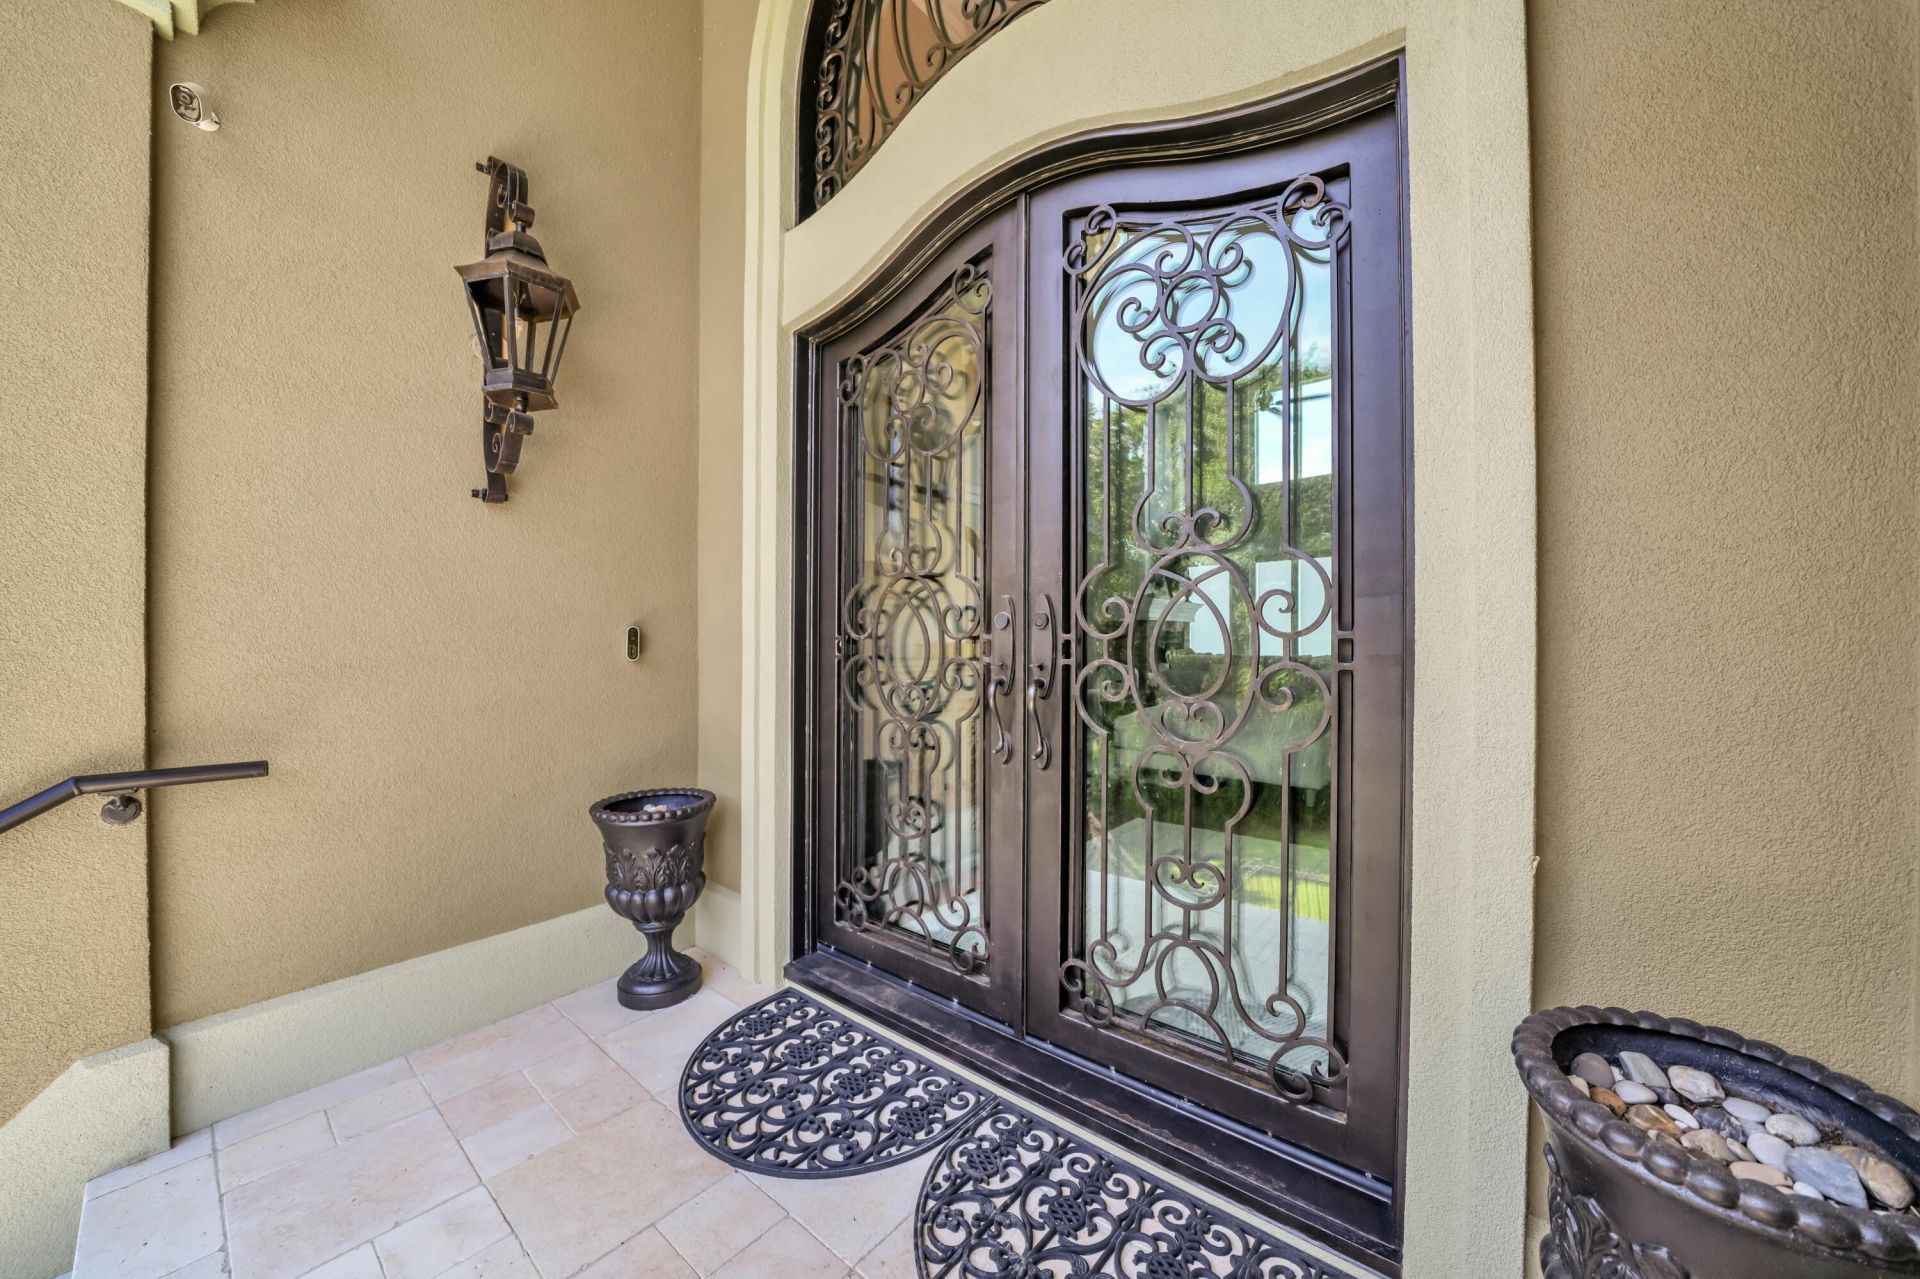
Commanding panoramic views of Santa Rosa Sound and the Gulf, this impeccably maintained residence offers a rare expression of coastal living, where refined interiors meet an extraordinary natural setting. Three bedrooms, three-and-a-half baths, a private office, and a versatile flex space create a thoughtful balance of elegance and functionality, with captivating water views from nearly every room. Expansive living spaces are designed for both intimate gatherings and effortless entertaining. A formal dining room, chef's kitchen, wet bar, and two gas fireplaces lend warmth and sophistication, while covered and open-air porches invite year-round enjoyment of the surrounding landscape. The flex space, furnished with a queen bed, offers additional accommodations for overnight guests. Distinctive features extend beyond the living areas to include a climate-controlled garage with a full bath, more than 1,000 square feet of covered space beneath the home, private boat dock access, and convenient proximity to a community swimming pool. The setting is equally compelling. Mornings unfold with luminous sunrises over the water, while evenings bring spectacular sunsets and gentle coastal breezes. Surrounded by a thriving aquatic habitat, the property offers front-row encounters with blue herons, dolphins, and the natural beauty that defines Florida's Emerald Coast. A compelling combination of exceptional views, versatile spaces, with an extraordinary waterfront setting.
Property Features
Property Type: Residential - Single Family
Cooling: Ceiling Fans, Central Air
Garage: 2 car attached
Heating: Natural Gas
Home Style: Villa
Lot Size: 131X84X120X460
Stories: 3.0
Taxes: $17,625
Year Built: 1996
Feature Descriptions
Appliances: Auto Garage Door Opn, Cooktop, Dishwasher, Disposal, Microwave, Oven Double, Refrigerator, Refrigerator W/IceMk, Security System, Smoke Detector, Wine Refrigerator
Association Fee Includes: Ground Keeping, Legal, Management, Recreational Faclty
Community Features: Dock, Pavillion/Gazebo, Pool, Waterfront
Days on Site: 26
Exterior: Foundation Off Grade, Foundation Stilts, Stucco
Exterior: Balcony, Sprinkler System
Financing Terms: Conventional
Fireplace: Fireplace Gas
Fireplace Y/N: Yes
Flooring: Floor Hardwood, Floor Tile
Foundation: Foundation On Piling
HOA: Yes
Interior: Ceiling Cathedral, Ceiling Crwn Molding, Fireplace 2+, Kitchen Island, Lighting Recessed, Newly Painted, Washer/Dryer Hookup, Woodwork Painted
Lot: Covenants, Cul-De-Sac, Flood Insurance Req, Irregular, Within 1/2 Mile to Water
Lot Dimensions: 131X84X120X460
Parcel Number: 16-2S-24-1330-0000-0080
Parking: Golf Cart Covered
Patio/Porch: Deck Covered
Pool Features: Pool Type
Property Condition: Renovated, Construction Complete
Road Frontage: City Street
Rooms Total: 14
Security: yes
Sewer: Public Sewer
Special View Info: Sound, Gulf
Sub Type: Detached Single Family
Utilities: Electric, Gas - Natural, Public Water, TV Cable
Waterfront: Unit Waterfront, Intracoastal Wtrwy, Sound
Window: Window Treatment All
Room Sizes
Great Room: 29.8 X 19.6 Level - Second
Dining Room: 18 X 18 Level - Second
Kitchen: 17.2 X 16.5 Level - Second
Sitting Room: 18 X 16 Level - Second
Primary Bedroom: 14.2 X 12.6 Level - Third
Primary Bathroom: 15.4 X 9 Level - Third
Bedroom: 16 X 15 Level - Second
Bedroom: 16 X 15 Level - Second
Full Bathroom: 15.5 X 6.8 Level - Second
Half Bathroom: 6 X 4 Level - Second
Office: 15 X 13 Level - Third
Laundry: 12 X 7 Level - Second
Garage: 35 X 32 Level - First
Storage: 10 X 3 Level - First
Local Schools
High School: Fort Walton Beach
Middle School: Bruner
Elementary School: Mary Esther
Listed By / Shown By
Listed By
Agency Name: Scenic Sotheby's International Realty
Shown By
Agent Name: Janet Webber
Agent Phone: (207) 671-3102
Agency Title: Premier Property Group

Estimate Your Payment
Estimated Payment
$ 5,936.84 per month $3,950.38 Principal & Interest $1,468.75 Property Tax $517.71 Homeowner's InsuranceChange Payment Information
Privacy Policy / DMCA Notice / ADA Accessibility


This site is hosted, designed and copyright
© 1994 - 2026 by
Delta Media Group, Inc. -- Patent Pending --
14 Islandview Drive | MLS# 1012660
This single family home located at 14 Islandview Drive, Mary Esther, FL 32569 is currently listed for sale with an asking price of $1,775,000. This property was built in 1996 and has 3 bedrooms and 3 full and 1 partial baths with 3719 sq. ft. Islandview Drive is located in the ISLANDVIEW BEACH subdivision. Search ISLANDVIEW BEACH real estate on janetwebber.premierfl.com today.