
BEDS4
BATHS2 full
SQUARE FEET1,908
MLS#1013963
STATUSActive
PROPERTY TYPEResidential - Single Family
SUBDIVISIONROSEMONT S-D
Property Description
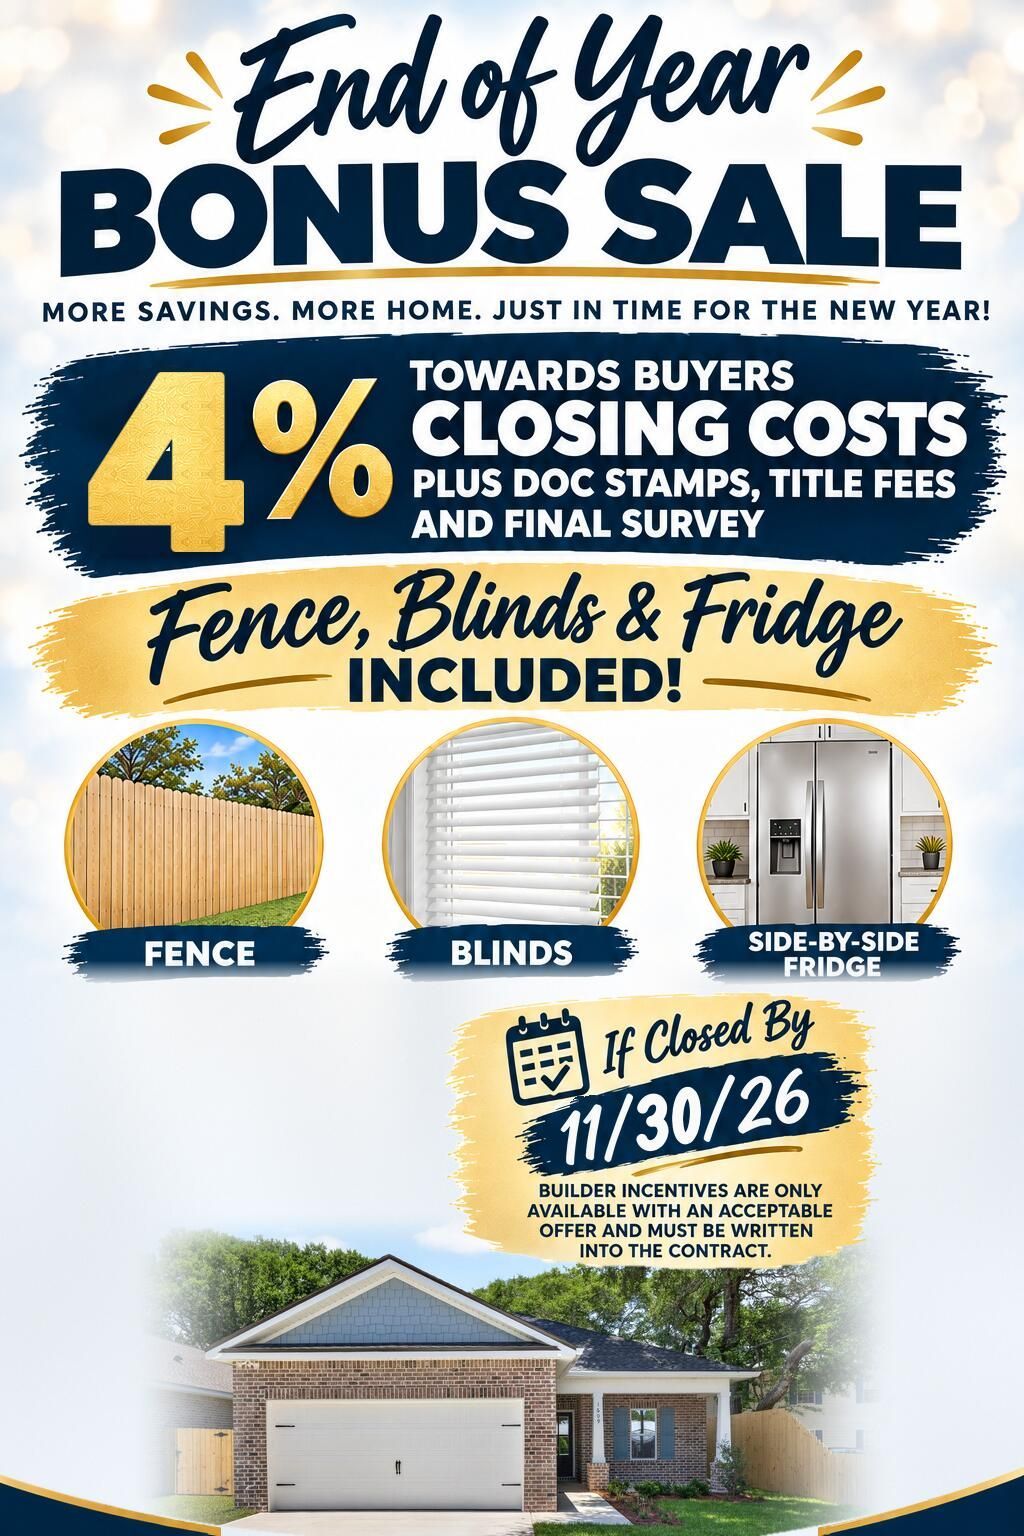
END-OF-YEAR SPECIAL! Receive a $20,000 builder credit to buy down your rate, cover your closing costs, and put it towards whatever other lender allowables you want! Fridge, blinds, and privacy fence included! End 2026 in style! Centrally located in Niceville, this 4-bedroom 2-bath home offers you all of the creature comforts you'd come to expect from this local builder. As you walk in, you'll notice a front dining area perfect for family meals and Holiday celebrations. The kitchen features stainless steel appliances with a pantry to fit all your kitchen needs. Step into the primary bedroom to find a tastefully designed dual vanity, walk-in tiled shower, and walk-in closet. Three additional bedrooms and a full hallway bathroom with shower/tub combo means plenty of room for the whole family and guests.Step out back to find your private oasis protected by your 8-foot privacy fence, allowing for parties, barbeques, and relaxation.Don't miss out on this one!
Property Features
Property Type: Residential - Single Family
Cooling: Ceiling Fans, Central Air
Garage: 2 car attached
Heating: Central
Home Style: Contemporary
Lot Size: 0.17 Acres
Stories: 1.0
Taxes: $3,477
Year Built: 2026
Feature Descriptions
Appliances: Microwave, Range Hood, Refrigerator, Stove/Oven Electric, Water Heater - Elect
Exterior: Brick
Exterior: Sprinkler System
Financing Terms: Conventional, FHA, VA
Flooring: Floor Vinyl
Foundation: Slab
Interior: Pantry, Washer/Dryer Hookup
Lot: Level
Lot Dimensions: 50x150
Parcel Number: 09-1S-22-2140-000A-0250
Patio/Porch: Patio Covered
Property Condition: Construction Complete
Road Frontage: City Street
Rooms Total: 6
Sub Type: Detached Single Family
Utilities: Electric, Public Water, Sewer Available
Window: Double Pane Windows
Room Sizes
Primary Bedroom: 14 X 15 Level - First
Dining Area: 11 X 12 Level - First
Bedroom: 10.8 X 11.5 Level - First
Bedroom: 10.6 X 12.2 Level - First
Living Room: 16.4 X 21.5 Level - First
Bedroom: 11.1 X 11.5 Level - First
Local Schools
High School: Niceville
Middle School: Ruckel
Elementary School: Plew
Listed By / Shown By
Listed By
Agency Name: EXP Realty LLC
Shown By
Agent Name: Janet Webber
Agent Phone: (207) 671-3102
Agency Title: Premier Property Group

Estimate Your Payment
Estimated Payment
$ 1,548.11 per month $1,112.56 Principal & Interest $289.75 Property Tax $145.80 Homeowner's InsuranceChange Payment Information
Privacy Policy / DMCA Notice / ADA Accessibility


This site is hosted, designed and copyright
© 1994 - 2026 by
Delta Media Group, Inc. -- Patent Pending --
1609 26th Street | MLS# 1013963
This single family home located at 1609 26th Street, Niceville, FL 32578 is currently listed for sale with an asking price of $499,900. This property was built in 2026 and has 4 bedrooms and 2 full baths with 1908 sq. ft. 26th Street is located in the ROSEMONT S-D subdivision. Search ROSEMONT S-D real estate on janetwebber.premierfl.com today.