
BEDS3
BATHS2 full
SQUARE FEET1,711
MLS#794124
STATUSActive
PROPERTY TYPEResidential - Single Family
SUBDIVISIONParkbrook
Property Description
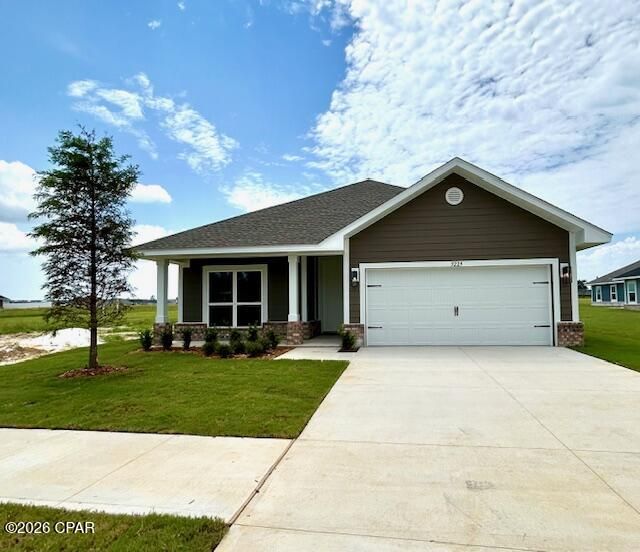
CORNER LOT! This inviting design combines the timeless allure of a cottage-style home with modern functionality, creating a space that feels cozy and welcoming. Step inside and be greeted by a warm and open living area that serves as the heart of the home. The open concept design seamlessly connects the living room, dining area, and kitchen, creating a versatile and inviting atmosphere for gatherings with family and friends. The kitchen is thoughtfully designed, featuring modern appliances, ample cabinet space, subway tiled backsplash and convenient pantry storage, making meal preparation a breeze. The master suite offers a private retreat, complete with a well-appointed en-suite bathroom and a spacious walk-in closet, providing comfort and convenience. The master bath also features a beautifully tiled walk in shower. Two additional bedrooms offer versatility, whether for accommodating family members, guests, or creating a home office or hobby space. The 1711 floorplan also includes a backyard patio, extending your living space outdoors and providing a cozy spot for relaxation or enjoying the fresh air. With Adams Homes' commitment to quality craftsmanship and attention to detail, this home exudes the charm and character of a cottage-style residence. Embrace the cozy and functional design of the 1711 floorplan and make it your own, creating a space that perfectly suits your lifestyle and brings joy to everyday living. Images are a. i. enhanced.
Property Features
Property Type: Residential - Single Family
Cooling: Central Air, Ceiling Fan(s), Heat Pump
Garage: 2
Heating: Electric, Heat Pump
Home Style: Craftsman
Lot Size: 0.19 Acres
Roof Type: Shingle
Taxes: $93
Year Built: 2026
Amenities
Double Vanity
Walk-In Closet(s)
Feature Descriptions
Appliances: Electric Oven, Electric Range, Electric Water Heater
Community Features: Playground
Days on Site: 65
Exterior: HardiPlank Type, Wood Frame
HOA Fee: 31/ Monthly
Lot: Sprinkler System, Paved
Lot Dimensions: 50' x 125'
Parcel#: 05896-400-020
Parking: Garage, Garage Door Opener
Parking Notes: Garage, Garage Door Opener
Patio/Porch: Covered, Patio, Porch
Security: Carbon Monoxide Detector(s), Smoke Detector(s)
Sewer: Public Sewer
Utilities: Electricity Available
Window: Double Pane Windows
Room Sizes
Bedroom: 10.6 X 13 Level - First
Bedroom: 12.6 X 14.4 Level - First
Dining Room: 17.1 X 10.5 Level - First
Family Room: 17.1 X 14.5 Level - First
Local Schools
High School: Rutherford
Middle School: Merritt Brown
Elementary School: Tommy Smith
Listed By / Shown By
Listed By
Agency Name: Adams Homes Realty, Inc.
Shown By
Agent Name: Janet Webber
Agent Phone: (207) 671-3102
Agency Title: Premier Property Group

Estimate Your Payment
Estimated Payment
$ 844.00 per month $739.36 Principal & Interest $7.75 Property Tax $96.89 Homeowner's InsuranceChange Payment Information
Privacy Policy / DMCA Notice / ADA Accessibility


This site is hosted, designed and copyright
© 1994 - 2026 by
Delta Media Group, Inc. -- Patent Pending --
5229 Salvation Street | MLS# 794124
This single family home located at 5229 Salvation Street, Panama City, FL 32404 is currently listed for sale with an asking price of $332,211. This property was built in 2026 and has 3 bedrooms and 2 full baths with 1711 sq. ft. Salvation Street is located in the Parkbrook subdivision. Search Parkbrook real estate on janetwebber.premierfl.com today.