
BEDS3
BATHS1 full
SQUARE FEET972
MLS#1013928
STATUSActive
PROPERTY TYPEResidential - Single Family
SUBDIVISIONCRESTVIEW
Property Description
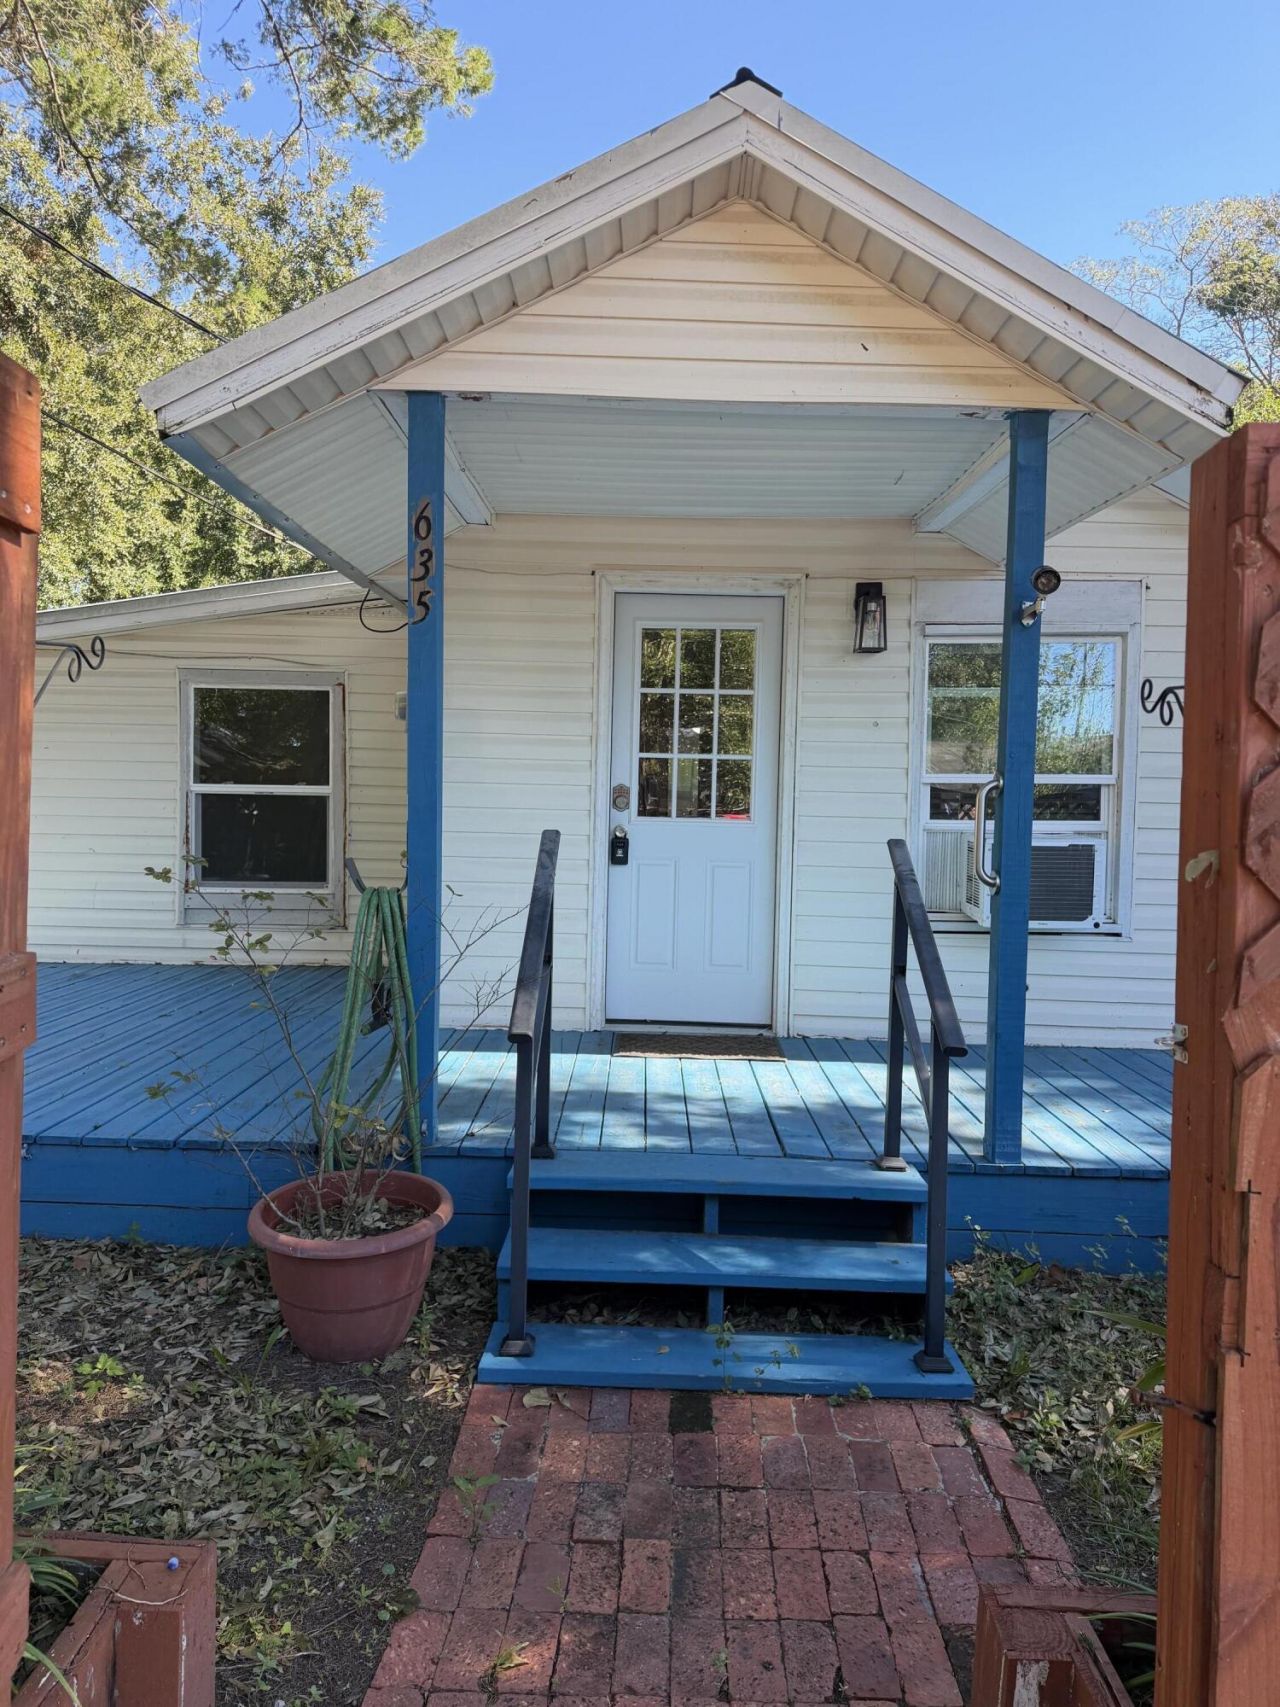
Bring your vision and make this property your own! This 3-bedroom, 1-bathroom home offers 972 square feet of living space on a generous 0.33-acre corner lot. With good bones and plenty of potential, it's a great opportunity for buyers looking to add their personal touch and build equity. Inside, you'll find newer kitchen cabinets and a functional layout ready for your ideas. Window units are currently in place for cooling, but should still be able to install a central HVAC if desired for added comfort. Step outside and enjoy the spacious, level yard shaded by mature trees, offering plenty of room for gardening, entertaining, pets, or outdoor activities. A 6-foot privacy fence surrounds the lot, providing added privacy, while the large deck and attached porch offer inviting spaces to relax and enjoy the outdoors. Whether you're a first-time buyer, investor, or someone looking for a home with room to grow, this property offers space, privacy, and the opportunity to create something special. Don't miss the potential this corner-lot property has to offer!
Property Features
Property Type: Residential - Single Family
Cooling: Wall/Window Unit(s)
Fenced: Yes
Heating: Heat - None
Home Style: Rustic
Lot Size: 0.33 Acres
Stories: 1.0
Taxes: $1,213
Year Built: 1940
Feature Descriptions
Appliances: Dryer, Refrigerator, Stove/Oven Electric, Washer, Water Heater - Elect
Exterior: Siding Vinyl
Fencing: Fenced Privacy
Financing Terms: Conventional
Flooring: Floor Vinyl
Interior: Split Bedroom
Lot: Corner, Level
Lot Dimensions: 140 x 100
Parcel Number: 17-3N-23-2490-0103-0190
Patio/Porch: Deck Open, Porch Open
Property Condition: Construction Complete
Road Frontage: City Street
Road Surface: Paved
Rooms Total: 5
Sewer: Public Sewer
Sub Type: Detached Single Family
Utilities: Electric, Public Water
Room Sizes
Kitchen: 11.5 X 10 Level - First
Primary Bedroom: 12.66 X 9.75 Level - First
Living Room: 11.5 X 10.75 Level - First
Primary Bathroom: 10 X 10 Level - First
Bedroom: 10 X 10 Level - First
Local Schools
High School: Crestview
Middle School: Shoal River
Elementary School: Riverside
Listed By / Shown By
Listed By
Agency Name: Keller Williams Realty Nville
Shown By
Agent Name: Janet Webber
Agent Phone: (207) 671-3102
Agency Title: Premier Property Group

Estimate Your Payment
Estimated Payment
$ 415.74 per month $278.20 Principal & Interest $101.08 Property Tax $36.46 Homeowner's InsuranceChange Payment Information
Privacy Policy / DMCA Notice / ADA Accessibility


This site is hosted, designed and copyright
© 1994 - 2026 by
Delta Media Group, Inc. -- Patent Pending --
635 Amos Street | MLS# 1013928
This single family home located at 635 Amos Street, Crestview, FL 32539 is currently listed for sale with an asking price of $125,000. This property was built in 1940 and has 3 bedrooms and 1 full baths with 972 sq. ft. Amos Street is located in the CRESTVIEW subdivision. Search CRESTVIEW real estate on janetwebber.premierfl.com today.