
BEDS4
BATHS3 full
SQUARE FEET2,123
MLS#1013772
STATUSActive
PROPERTY TYPEResidential - Single Family
SUBDIVISIONHOLLEY BY THE SEA
Property Description
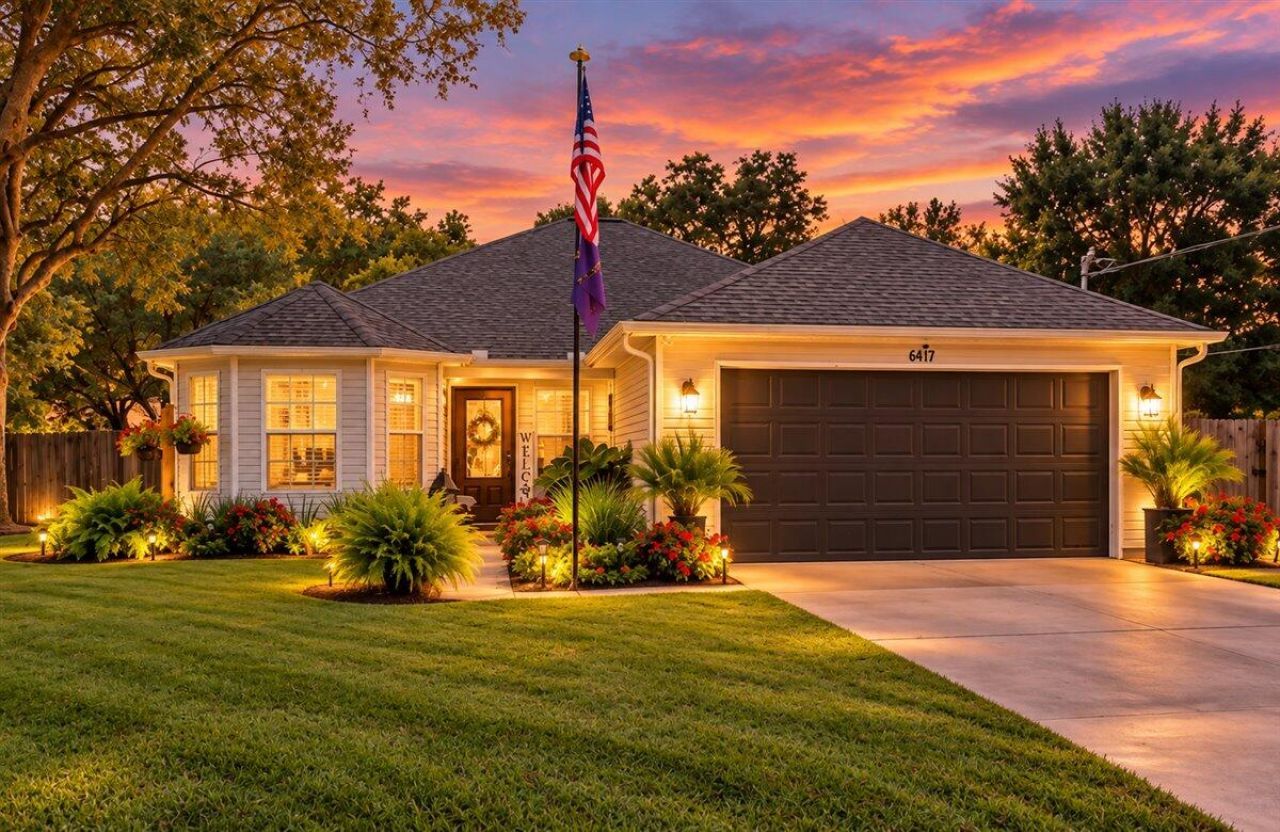
Two Masters, One Office, and Zero Reasons to Scroll Past!Stop scrolling. Seriously, this one deserves more than a thumb swipe.6613 Fairmont St is not your average Navarre floor plan. The master wing comes with its own designated office, so your morning commute is about 12 steps (15 if you stop for coffee). The walk-in closet with built-in shelving is so big your clothes might need a map. This home also has a second master bedroom, so your guests get the royal treatment and you get your privacy back. Everybody wins!!Vaulted ceilings in the living and dining areas give you room to breathe, think big, or practice your free throws (we don't recommend that last one). The kitchen has white shaker-style cabinets, granite countertops, and stainless steel appliances, perfect for entertaining. The only thing missing is your famous casserole. Solar panels are paid off for LOW-COST ELECTRIC BILLS!The home is part of the Holley by the Sea HOA, which gets you access to its HUGE amenity complex. We're talking pickleball courts and swimming pools, both indoor and outdoor. Rain or shine, there's no excuse to skip your swim.The big stuff is already handled. The roof and HVAC were installed in 2022. Hurricane Isaias took out the fence, but a brand new one goes up before closing. The sellers are downsizing, so the furniture is negotiable. Bring your toothbrush and call it home.Fair warning: the photos don't do it justice!
Property Features
Property Type: Residential - Single Family
Cooling: Ceiling Fans, Central Air
Fenced: Yes
Garage: 2 car attached
Heating: Central
Home Style: Craftsman Style
Lot Size: 0.45 Acres
Stories: 1.0
Taxes: $3,892
Year Built: 1998
Feature Descriptions
Appliances: Auto Garage Door Opn, Dishwasher, Microwave, Oven Self Cleaning, Refrigerator, Refrigerator W/IceMk, Smoke Detector, Smooth Stovetop Rnge, Stove/Oven Electric, Water Heater - Elect
Association Fee Includes: Land Recreation, Recreational Faclty
Community Features: Pickle Ball, BBQ Pit/Grill, Boat Launch, Community Room, Dock, Exercise Room, Fishing, Game Room, Pavillion/Gazebo, Pets Allowed, Picnic Area, Playground, Pool, Sauna/Steam Room, Tennis, Waterfront
Days on Site: 5
Exterior: Siding Vinyl, Trim Vinyl
Exterior: Rain Gutter, Fenced Back Yard, Hurricane Shutters, Lawn Pump, Sprinkler System, Yard Building
Fencing: Fenced Lot-All, Fenced Privacy
Financing Terms: Conventional, VA
Flooring: Floor Laminate, Floor Tile, Floor Vinyl, Floor WW Carpet
Foundation: Slab
HOA: Yes
Interior: Ceiling Vaulted, Kitchen Island, Newly Painted, Pull Down Stairs, Split Bedroom, Washer/Dryer Hookup
Lot: Covenants, Interior, Within 1/2 Mile to Water
Lot Dimensions: 100X200
Parcel Number: 18-2S-26-1920-08400-0160
Patio/Porch: Patio Covered, Porch
Pool Features: Pool Type
Property Condition: Renovated, Construction Complete
Road Frontage: City Street
Road Surface: Paved
Rooms Total: 7
Sauna: Yes
Sewer: Septic Tank
Sub Type: Detached Single Family
Utilities: Electric, Public Water
Window: Window Bay, Window Treatment All, Double Pane Windows
Room Sizes
Primary Bedroom: 17 X 13 Level - First
Bedroom: 15 X 14 Level - First
Bedroom: 12 X 12 Level - First
Bedroom: 10 X 10 Level - First
Family Room: 18 X 17 Level - First
Kitchen: 16 X 12 Level - First
Dining Area: 10 X 12 Level - First
Local Schools
High School: Navarre
Middle School: Woodlawn Beach
Elementary School: West Navarre Primary-Intermed
Listed By / Shown By
Listed By
Agency Name: Keller Williams Realty Cview
Shown By
Agent Name: Janet Webber
Agent Phone: (207) 671-3102
Agency Title: Premier Property Group

Estimate Your Payment
Estimated Payment
$ 1,532.61 per month $1,068.27 Principal & Interest $324.33 Property Tax $140.00 Homeowner's InsuranceChange Payment Information
Privacy Policy / DMCA Notice / ADA Accessibility


This site is hosted, designed and copyright
© 1994 - 2026 by
Delta Media Group, Inc. -- Patent Pending --
6613 Fairmont Street | MLS# 1013772
This single family home located at 6613 Fairmont Street, Navarre, FL 32566 is currently listed for sale with an asking price of $480,000. This property was built in 1998 and has 4 bedrooms and 3 full baths with 2123 sq. ft. Fairmont Street is located in the HOLLEY BY THE SEA subdivision. Search HOLLEY BY THE SEA real estate on janetwebber.premierfl.com today.