
BEDS5
BATHS2 full
SQUARE FEET2,324
MLS#1013832
STATUSActive
PROPERTY TYPEResidential - Single Family
SUBDIVISIONSTEEPLECHASE PH II
Property Description
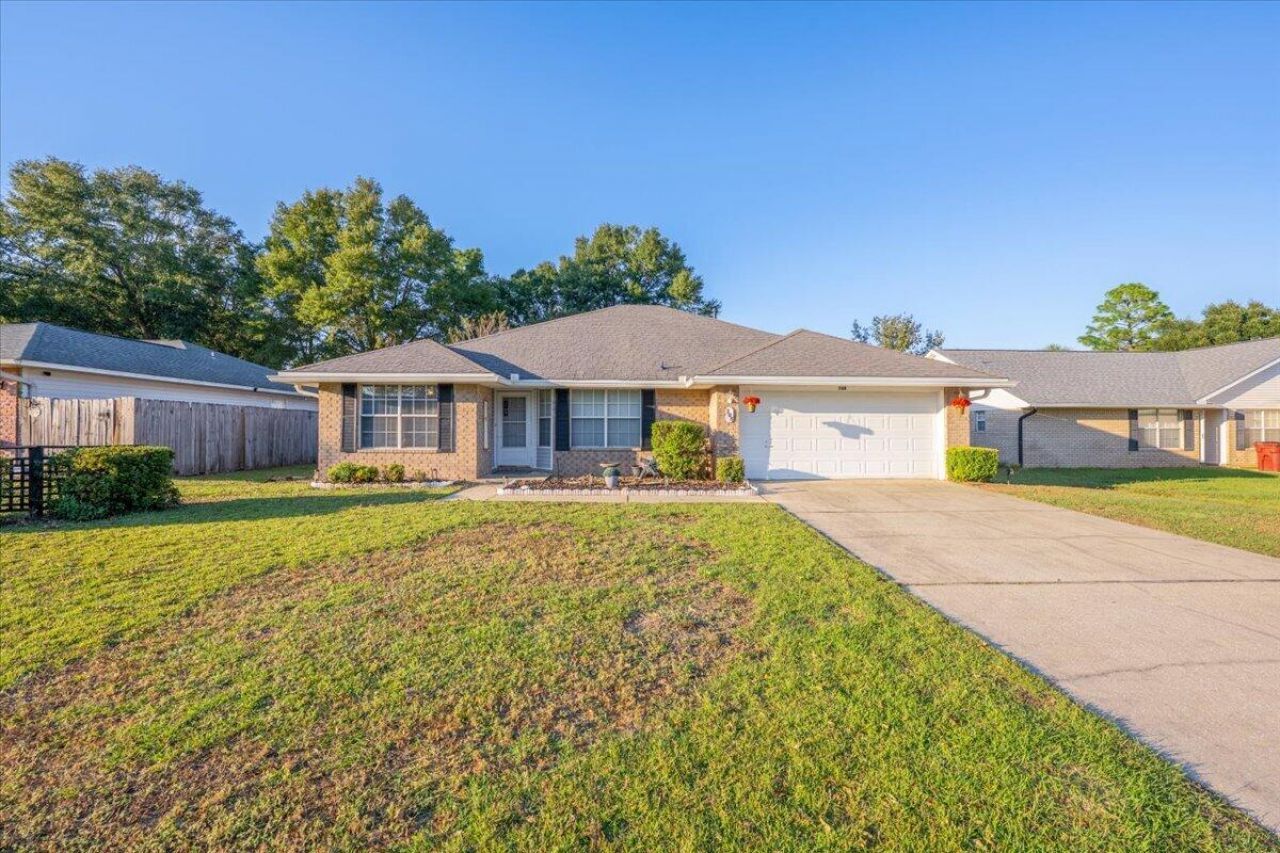
Discover the perfect blend of space, comfort, and charm in this inviting home. The living area flows into a Florida room with vaulted wood ceilings. The updated kitchen offers quartz countertops, modern appliances, and a charming bay-window breakfast nook. A split-bedroom floor plan provides privacy, with three bedrooms on one side and the primary suite with his-and-hers closets on the other. An additional detached bonus room offers versatile space for a guest bedroom, home office, or private retreat. Centrally located with convenient access north and south, this home is tucked away from busy traffic while offering comfort, space, and functionality!
Property Features
Property Type: Residential - Single Family
Cooling: Ceiling Fans, Central Air
Garage: 2 car attached
Heating: Central
Home Style: Contemporary
Lot Size: 0.22 Acres
Stories: 1.0
Taxes: $3,608
Year Built: 1997
Feature Descriptions
Appliances: Auto Garage Door Opn, Dishwasher, Disposal, Dryer, Microwave, Oven Self Cleaning, Refrigerator W/IceMk, Smoke Detector, Stove/Oven Electric, Washer, Water Heater - Elect
Days on Site: 4
Exterior: Brick, Trim Vinyl
Exterior: Sprinkler System
Financing Terms: Conventional, FHA, VA
Fireplace: Fireplace Gas
Fireplace Y/N: Yes
Flooring: Floor Laminate, Floor Tile
Interior: Ceiling Beamed, Ceiling Vaulted, Kitchen Island, Lighting Recessed, Pantry, Pull Down Stairs, Shelving, Split Bedroom, Wallpaper, Washer/Dryer Hookup
Lot: Dead End, Interior, Level
Lot Dimensions: 75 x 125
Parcel Number: 28-3N-23-2351-000C-0370
Patio/Porch: Patio Open
Property Condition: Construction Complete
Road Frontage: City Street
Road Surface: Paved
Rooms Total: 8
Sewer: Public Sewer
Sub Type: Detached Single Family
Utilities: Electric, Gas - Natural, Phone, Public Water, TV Cable
Window: Window Treatmnt Some
Local Schools
High School: Crestview
Middle School: Shoal River
Elementary School: Riverside
Listed By / Shown By
Listed By
Agency Name: Bastion Realty LLC
Shown By
Agent Name: Janet Webber
Agent Phone: (207) 671-3102
Agency Title: Premier Property Group

Estimate Your Payment
Estimated Payment
$ 1,219.46 per month $812.33 Principal & Interest $300.67 Property Tax $106.46 Homeowner's InsuranceChange Payment Information
Privacy Policy / DMCA Notice / ADA Accessibility


This site is hosted, designed and copyright
© 1994 - 2026 by
Delta Media Group, Inc. -- Patent Pending --
708 Majestic Prince Court | MLS# 1013832
This single family home located at 708 Majestic Prince Court, Crestview, FL 32539 is currently listed for sale with an asking price of $365,000. This property was built in 1997 and has 5 bedrooms and 2 full baths with 2324 sq. ft. Majestic Prince Court is located in the STEEPLECHASE PH II subdivision. Search STEEPLECHASE PH II real estate on janetwebber.premierfl.com today.